
$1,050,000
$975,000
7.7%For more information regarding the value of a property, please contact us for a free consultation.
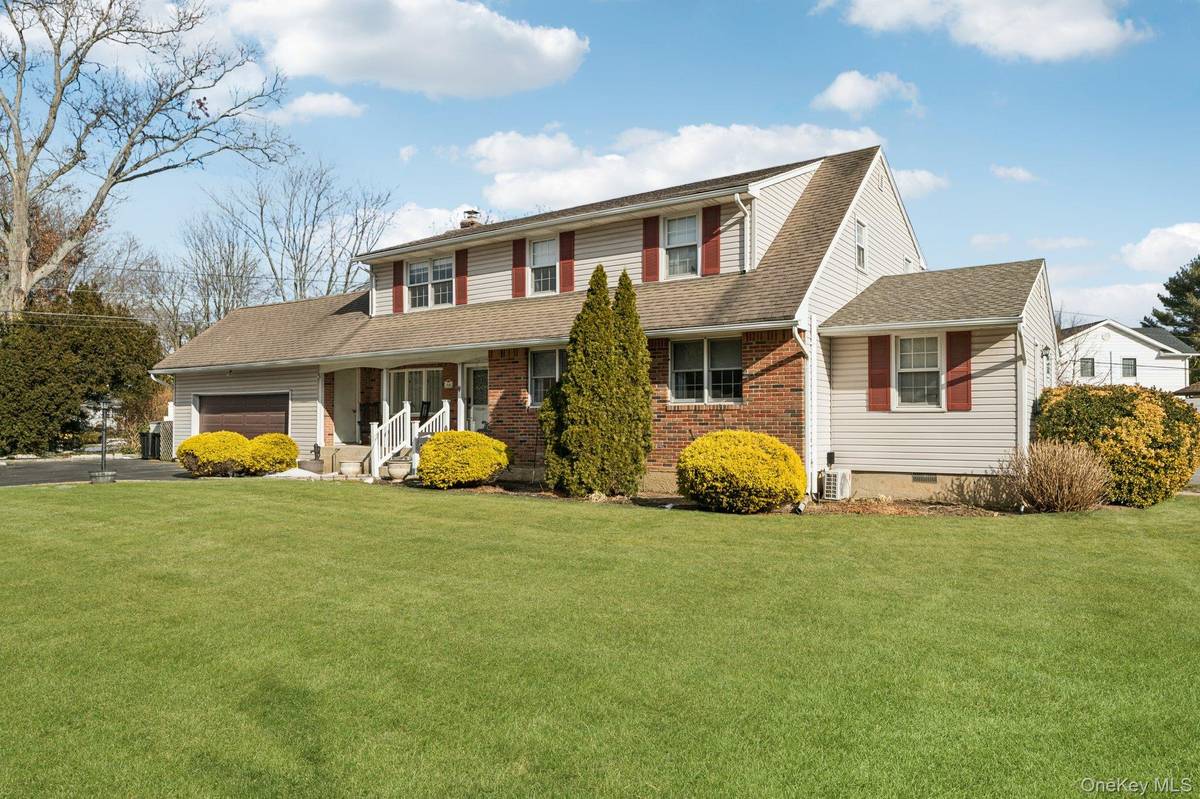
2846 Morgan DR Wantagh, NY 11793
6 Beds
3 Baths
2,578 SqFt
Key Details
Sold Price $1,050,000
Property Type Single Family Home
Sub Type Single Family Residence
Listing Status Sold
Purchase Type For Sale
Square Footage 2,578 sqft
Price per Sqft $407
MLS Listing ID 965016
Sold Date 05/29/26
Style Colonial
Bedrooms 6
Full Baths 3
HOA Y/N No
Rental Info No
Year Built 1951
Annual Tax Amount $19,147
Lot Size 0.303 Acres
Acres 0.3034
Property Sub-Type Single Family Residence
Source onekey2
Property Description
Rare Opportunity in Desirable Forest City, Wantagh!
Set on an oversized 13,000+ square foot property, this expansive six-bedroom, three-bath Colonial is a true standout in the highly sought-after Forest City section of Wantagh. Offering exceptional space and versatility, this impressive home features multiple extensions that create a gracious and functional layout ideal for both everyday living and entertaining.
The extended kitchen provides generous space for gathering, while the substantial living areas offer flexibility to accommodate a variety of needs. A potential mother-daughter configuration (with proper permits) adds incredible value and opportunity. The partially finished basement offers additional usable space for recreation, storage, or a home office.
Step outside to a beautifully landscaped backyard featuring an in-ground pool — perfect for summer enjoyment and outdoor entertaining. Additional highlights include a two-car garage, expansive grounds rarely found in this neighborhood, and a prime location close to parks and community amenities.
A truly rare offering with size, property, and flexibility all in one exceptional home.
Location
State NY
County Nassau County
Rooms
Basement Partially Finished
Interior
Interior Features First Floor Bedroom
Heating Natural Gas
Cooling Central Air
Flooring Carpet, Hardwood
Fireplace No
Appliance Dishwasher, Dryer, Gas Oven, Microwave, Refrigerator, Stainless Steel Appliance(s), Washer, Gas Water Heater
Exterior
Parking Features Driveway, Garage, On Street
Garage Spaces 2.0
Pool In Ground
Utilities Available Electricity Connected, Natural Gas Connected, Sewer Connected, Water Connected
Garage true
Private Pool Yes
Building
Sewer Public Sewer
Water Public
Structure Type Brick,Vinyl Siding
Schools
Elementary Schools Lee Road
Middle Schools Jonas E Salk Middle School
High Schools Levittown
School District Levittown
Others
Senior Community No
Special Listing Condition None
Read Less
Want to know what your home might be worth? Contact us for a FREE valuation!

Our team is ready to help you sell your home for the highest possible price ASAP

Bought with Signature Premier Properties
NEARBY SCHOOLS & BUSINESSES