

1 Rivermere #5G, Bronxville, NY 10708
See all 22 photos
1 Rivermere #5G, Bronxville, NY 10708
REQUEST A TOUR If you would like to see this home without being there in person, select the "Virtual Tour" option and your agent will contact you to discuss available opportunities.
In-PersonVirtual Tour
$ 1,395,000
Est. payment /mo
Save
Open Sat 1PM-2:30PM

1 Rivermere #5G Bronxville, NY 10708

3 Beds

2 Baths

1,855 SqFt


Open House

Sat Oct 24, 1:00pm - 2:30pm

UPDATED:

Key Details

Property Type Condo

Sub Type Stock Cooperative

Listing Status Active

Purchase Type For Sale

Square Footage 1,855 sqft

Price per Sqft $752

MLS Listing ID 1062186

Style Mid Rise

Bedrooms 3

Full Baths 2

Maintenance Fees $2,717

HOA Y/N No

Rental Info No

Year Built 1926

Property Sub-Type Stock Cooperative

Source onekey2

Property Description

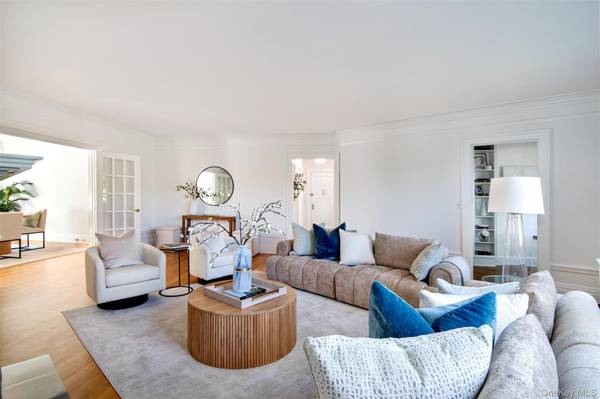
Set by the bucolic Bronx River park, Rivermere 5G is a top floor luxury residence in the heart of the Bronxville School District. This freshly renovated property enjoys tree-top views and pre-war character. Its high ceilings and abundant natural light grace every room, beginning with an entrance hall leading to the expansive living room centered on a working wood burning fireplace. The oversized, sun-drenched dining room is versatile enough to double as a family room and opens to a large kitchen, complete with a generous island that seats four for casual dining. A charming office with a magnificent window looking over the park is the perfect place to reflect and work. Two large bedrooms are joined by a third, more intimate bedroom with its own ensuite bath, for three bedrooms and two full baths in all. Monthly maintenance covers heat, hot water, storage, parking, taxes and a live-in super, with two parking stickers available for households with two licensed drivers. Rivermere has a private entrance to a scenic park along the Bronx River for running and cycling, with the train station and Bronxville Village, restaurants and shops only steps away. Residents can install a washer dryer as well as central air conditioning, subject to board approval.

Location

State NY

County Westchester County

Rooms

Basement Storage Space

Interior

Interior Features Breakfast Bar, Ceiling Fan(s), Chandelier, Crown Molding, Eat-in Kitchen, Elevator, Entrance Foyer, Formal Dining, High Ceilings, Kitchen Island, Natural Woodwork, Storage, Walk-In Closet(s)

Heating Hot Water

Cooling Wall/Window Unit(s)

Flooring Hardwood

Fireplaces Number 1

Fireplaces Type Living Room

Fireplace Yes

Appliance Dishwasher, Exhaust Fan, Gas Range, Microwave, Stainless Steel Appliance(s)

Laundry In Basement, Laundry Room

Exterior

Parking Features Off Street, Parking Lot, Unassigned

Utilities Available Electricity Connected, Natural Gas Connected, Sewer Connected, Trash Collection Public, Water Connected

View Park/Greenbelt, Trees/Woods

Total Parking Spaces 2

Garage false

Building

Story 5

Sewer Public Sewer

Water Public

Level or Stories One

Structure Type Stucco

Schools

Elementary Schools Bronxville Elementary School

Middle Schools Bronxville Middle School

High Schools Bronxville

School District Bronxville

Others

Senior Community No

Special Listing Condition None

Pets Allowed No Dogs


OneKey MLS/ Hudson Gateway (HGAR)/ Long Island MLS (MLSLI)/ Mid Hudson MLS
Listed by Houlihan Lawrence Inc. • Valerie B. Otto

NEARBY SCHOOLS & PROPERTIES

Chris Hubbard

Chris Hubbard

Licensed Real Estate Associate Broker License ID: 10301207530

+1(516) 322-7808

GET MORE INFORMATION

Name
Phone*
Message

Go tour this home

1 Rivermere #5G