
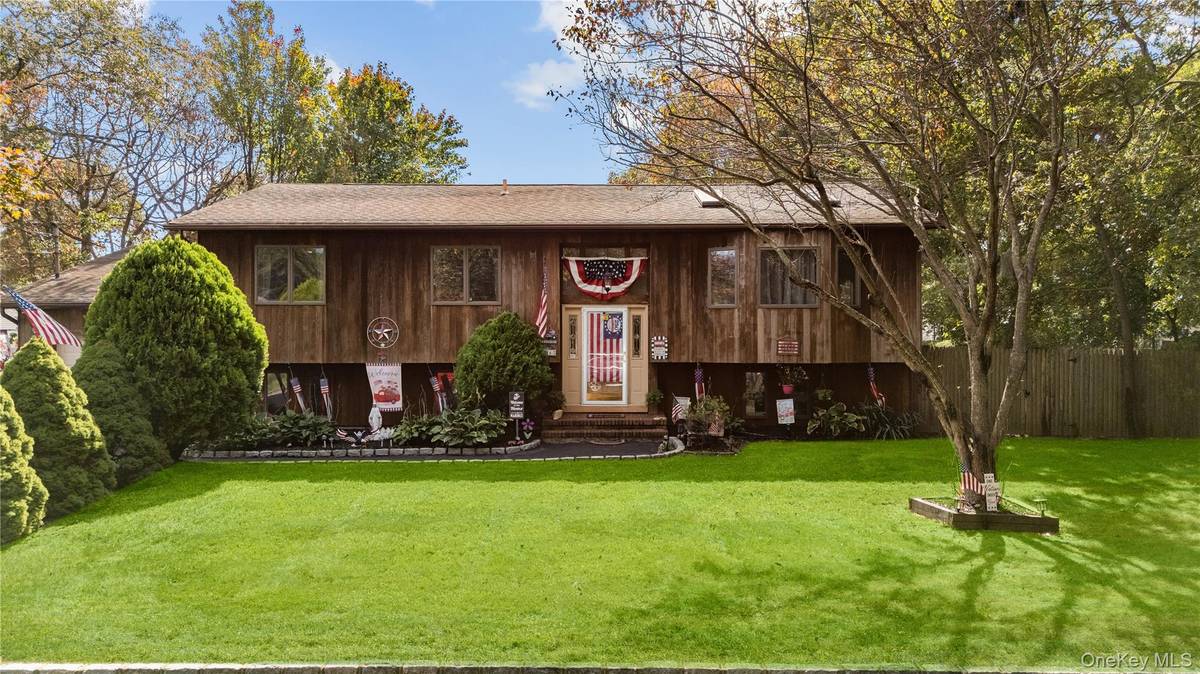




14 Mineola ST Holtsville, NY 11742
4 Beds
4 Baths
2,724 SqFt
UPDATED:
Key Details
Property Type Single Family Home
Sub Type Single Family Residence
Listing Status Coming Soon
Purchase Type For Sale
Square Footage 2,724 sqft
Price per Sqft $275
MLS Listing ID 1058722
Style Hi Ranch
Bedrooms 4
Full Baths 4
HOA Y/N No
Rental Info No
Year Built 1988
Annual Tax Amount $13,202
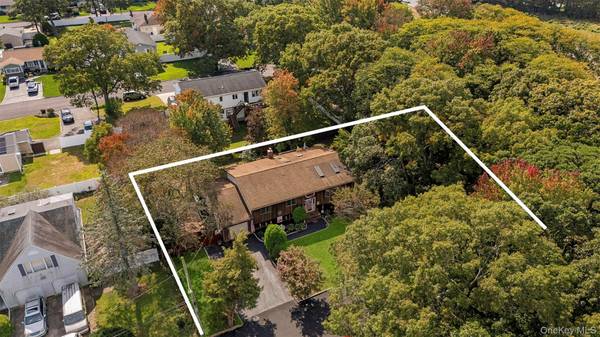
Lot Size 0.360 Acres
Acres 0.36
Property Sub-Type Single Family Residence
Source onekey2
Property Description
The upper level has a sunlit living room with a vaulted ceiling, two skylights, a bay window, and hardwood floors. The eat-in kitchen has a vaulted ceiling, a skylight, and plenty of cabinetry, and it opens to the dining area with sliders to the rear deck. The primary suite has a walk-in closet and a full bath with a skylight. Two more bedrooms and a full hall bath complete the level.
The finished lower level adds a lot of flexibility. There's an oversized 28' x 26' rec room with space for a home gym, media room, or play area, a 4th bedroom with a private outside entrance, a bonus room with its own en-suite full bath, and a 4th full bath. A dedicated workshop off the garage and rec room gives you room for projects, tools, or extra storage. With a private entrance, two full baths, and multiple rooms, the lower level offers mother-daughter or accessory apartment potential with proper permits.
Other highlights include 2,724 sq ft, 4-zone oil heat, an attached 1-car garage, a fenced yard, and convenient access to shopping, dining, and the LIRR.
A solid, well-built home with great bones and room to make it your own.
Location
State NY
County Suffolk County
Interior
Interior Features First Floor Bedroom, First Floor Full Bath, Cathedral Ceiling(s), Ceiling Fan(s), Eat-in Kitchen, Entrance Foyer, High Ceilings, Open Kitchen, Primary Bathroom, Storage, Tile Counters, Walk-In Closet(s)
Heating Baseboard, Hot Water, Oil
Cooling Wall/Window Unit(s)
Flooring Carpet, Hardwood, Tile
Fireplaces Type None
Fireplace No
Appliance Dishwasher, Dryer, Electric Oven, Electric Range, Exhaust Fan, Refrigerator, Washer, Oil Water Heater
Laundry Inside
Exterior
Exterior Feature Dog Run, Rain Gutters
Parking Features Attached, Driveway, Garage, Garage Door Opener, Private
Garage Spaces 1.0
Fence Wood
Utilities Available Cable Connected, Electricity Connected, Phone Connected, Trash Collection Public, Water Connected
Total Parking Spaces 5
Garage true
Private Pool No
Building
Lot Description Corner Lot, Front Yard, Near Public Transit, Near School, Near Shops
Foundation Concrete Perimeter, Slab
Sewer Cesspool
Water Public
Level or Stories Two
Structure Type Frame,Vinyl Siding,Wood Siding
Schools
Elementary Schools Chippewa Elementary School
Middle Schools Sagamore Middle School
High Schools Sachem
School District Sachem
Others
Senior Community No
Special Listing Condition None

NEARBY SCHOOLS & PROPERTIES